RTA Shaker Cabinets: Assembly and Alignment
A flat-pack cabinet arrives square or it does not, and no hinge adjustment can rescue a box that was racked during assembly. The published gauge set is the place to start: a 1/2-inch plywood box side, a 3/4-inch solid birch face frame, a 5/8-inch rubberwood drawer side and a 3/4-inch plywood shelf. Those four thicknesses explain why one door swings clean and the next one catches on its neighbor at the bottom corner.
Key takeaways
- Assembly order matters more than torque: square the box, then tighten, then hang.
- The face frame is 3/4 inch, half again as thick as the 1/2-inch box side, which is what keeps a long run straight.
- Concealed hinges adjust on six axes, so a rubbing door is usually a setup problem rather than a defect.
- Wall cabinets are 12 inches deep and 30, 36 or 42 inches high; base cabinets are 24 inches deep and 34-1/2 inches high.
Square first, screw second
Flat-pack cabinets are shipped as panels, and panels are only as accurate as the person joining them. The sequence that works is dull but reliable: lay the box side down on a flat floor, seat the back panel fully into its groove, bring the second side up, and check both diagonals with a tape before driving the final fasteners. A difference of a few sixteenths between the two diagonals is a racked box, and a racked box shows up later as a door that is tight at the top on one side and open at the bottom on the other.
Clamps do the work that screws cannot. A cabinet is a rectangle, and a rectangle wants to fold along its corners until the back panel locks it. Two bar clamps across the box hold the shape while the fasteners go in. If the floor is not flat, the box will take the shape of the floor, which is why a sheet of plywood on sawhorses beats a driveway.
Once the box is closed, tip it onto its face and check that the face frame sits flush along its whole length. The frame is the reference surface for everything that follows, including the hinges and the door reveal.
What the four gauges tell you about stiffness
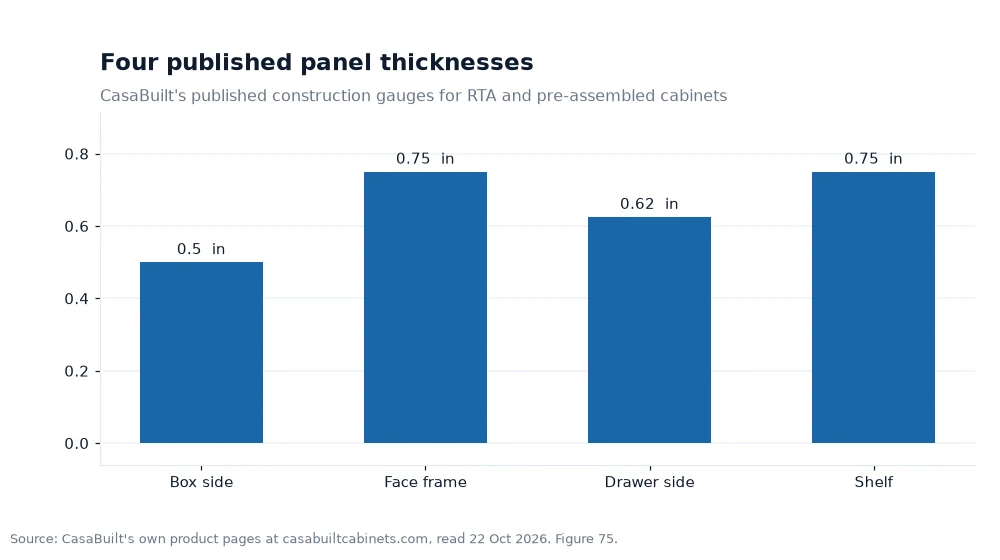
CasaBuilt publishes four thicknesses that matter during assembly: the box side at 1/2 inch birch plywood, the face frame at 3/4 inch solid birch, the drawer side at 5/8 inch rubberwood and the shelf at 3/4 inch plywood. Read as a set, they describe a hierarchy. The thin panel is the one that carries the load across the back and sides, and the thick panels are the ones that have to stay straight in visible places.
That hierarchy is also a warning. Plywood at 1/2 inch is stiff along the face and flexible across it, so a box that is lifted by one side while empty can flex enough to crack a paint line at a joint. Carry a cabinet by the base and the back, never by a single side panel, and let two people move anything wider than 30 inches.
Drawer boxes use 5/8-inch rubberwood sides with dovetail joints, which is heavier stock than the cabinet side and is why a loaded drawer does not bow in the middle. The shelf matches the face frame at 3/4 inch, so it can carry a stack of plates without a visible sag across a 24-inch span.
The dimensions that decide the reveal
Before any door goes on, the cabinet itself has to sit at the right height and depth, because the reveal is judged against the cabinet next to it and against the wall. The published dimensions are narrow enough that a small error in the install shows up as a visible step at the joint.
| Cabinet type | Height | Depth | Published widths | Alignment check |
|---|---|---|---|---|
| Base | 34-1/2 in | 24 in | 9 in to 42 in | Level line at the front edge, shimmed at the back |
| Vanity base | 34-1/2 in | 21 in | 12 in to 48 in | Depth step against adjacent base run |
| Wall | 30, 36 or 42 in | 12 in | 9 in to 39 in | Bottom rail height between cabinets |
| Tall or oven | 84 in | 24 in | 33 in example | Plumb face, since a tall box amplifies lean |
A 42-inch wall cabinet is 12 inches taller than a 30-inch one, so the two cannot share a bottom line unless they are stepped deliberately. Where a run mixes heights, the alignment reference is the top line, because that is what the eye follows across the room. Base cabinets are a single height at 34-1/2 inches, which removes the problem and is one reason the base run goes in first.
Adjust the hinge in a fixed order
Concealed soft-close hinges are described as six-way adjustable, and the six axes exist to solve six different problems. Work through them in order rather than turning every screw you can reach. Side-to-side movement at the door edge closes a gap at the hinge side. Depth adjustment pulls the door forward or back against the frame. Height adjustment lifts the door on its mounting plate. Only after those three are set does the reveal look even enough to judge.
The remaining adjustment is the one most people skip: check the doors as a pair, not one at a time. A pair of doors on a 36-inch cabinet should show equal gaps at the top, bottom and center stile, and the center gap is the one that reads as wrong even when it is only slightly uneven. Set the left door, then match the right door to it.
Do this before the countertop and before the filler strips are scribed, because both depend on the door plane. Installers who set doors last usually end up trimming a filler that was cut to a door line that later moved. The same logic applies to the room: if the walls are out of plumb, read the measurement guide before ordering, and note the high and low points of the floor.
For buyers who would rather skip this stage entirely, CasaBuilt also sells pre-assembled cabinets, quoted at within two weeks, and the RTA route ships in 3-10 business days with Alaska and Hawaii excluded. The trade program adds a quick-ship guarantee of three business days or less. The range of flat-pack rta shaker cabinets uses the same hinge and the same assembly sequence across widths, so the technique learned on one box transfers to the next.
Worked example: reading the gauges as a set
The chart lists the four published thicknesses: box side 0.5 inch, face frame 0.75 inch, drawer side 0.625 inch and shelf 0.75 inch. Add them and the total is 0.5 + 0.75 + 0.625 + 0.75 = 2.625 inches, or 2-5/8 inches. Divide by four for the average gauge: 2.625 / 4 = 0.65625 inch, which sits between the 5/8-inch drawer side and the 3/4-inch shelf.
Now compare each panel with the thinnest one. The face frame is 0.75 / 0.5 = 1.5, so it is 50 percent thicker than the box side, a difference of 0.25 inch. The drawer side is 0.625 / 0.5 = 1.25, a difference of 0.125 inch. The shelf equals the face frame at 0.75, and the gap between the thickest and thinnest panel is 0.75 - 0.5 = 0.25 inch, which is 2/8 in fractional terms.
In eighth-inch fractions the set reads 4/8, 6/8, 5/8 and 6/8. Every gauge sits within a 2/8 band, and the two panels that set the straight lines, the frame and the shelf, are both at the top of that band. That is the practical point of the chart: the visible and load-bearing parts are the thick ones, so a square assembly stays square once the doors hang on it.
Frequently asked questions
Do I have to assemble flat-pack cabinets myself?
With the RTA route, yes: the cabinets arrive flat-packed with hardware and step-by-step guides, and the company publishes assembly videos and support. Pre-assembled cabinets are the alternative and are quoted at within two weeks, which removes the assembly step but not the installation step.
Why does one door rub after assembly?
The usual cause is a box that was tightened while slightly racked, so the face frame is no longer a true rectangle. Check the diagonals of the box, loosen the fasteners if the difference is visible, re-clamp and re-tighten. If the box is square, the hinge plates are the next suspect, since a plate set too deep pushes the door against its neighbor.
Can the doors be adjusted after the countertop goes on?
Yes. The concealed hinges remain reachable with the cabinets installed, and the six-way adjustment works on a hung door. Access is tighter under a wall cabinet run, so it is easier to set the base doors before the countertop crew arrives and to leave the wall doors until after the range hood is fitted.
Assemble one cabinet before you order the rest
Build a single box, hang its door and live with the gap for a day. That exercise tells you whether your floor is flat enough, whether your drill clutch is set low enough for a birch panel and whether the hinge adjustment makes sense in your hands. Then build the remaining cabinets in a batch, using the first one as the reference for square.
The order of operations is not glamorous, but it is the difference between a run that looks built in and a run that looks assembled. Square, level, plumb, then adjust. Any other order costs an afternoon.
Figures quoted here come from the manufacturer's own website, read 22 Oct 2026[1].